
New Construction - Eco Friendly
Address
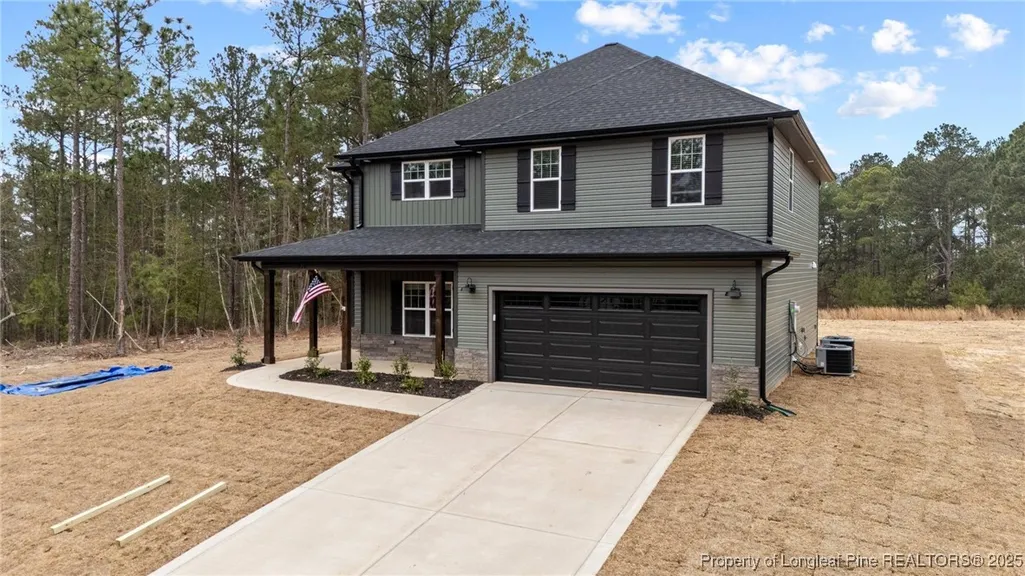
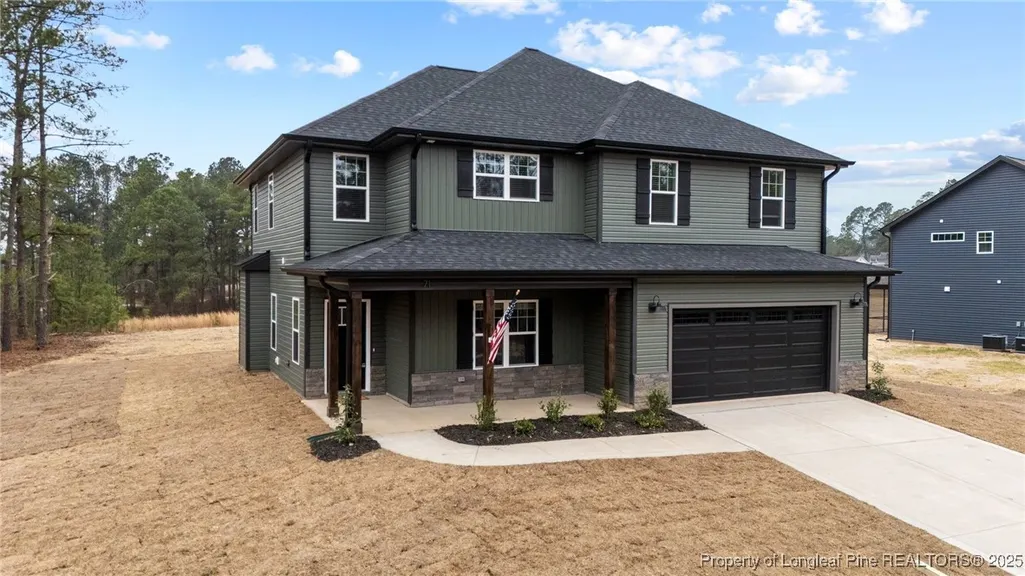
71 Persimmon Tree Drive, Cameron, NC
Price
$ 431,500
Property Attributes
- MLS#740670
- TypeSingle Family
- Listing Status Active
- CountyHarnett
- CityCameron
- NeighborhoodMAGNOLIA HILLS
- Zip28326
- Style
- Year Built2025
- Price$ 431,500
- Bedrooms4
- Full Bathrooms2
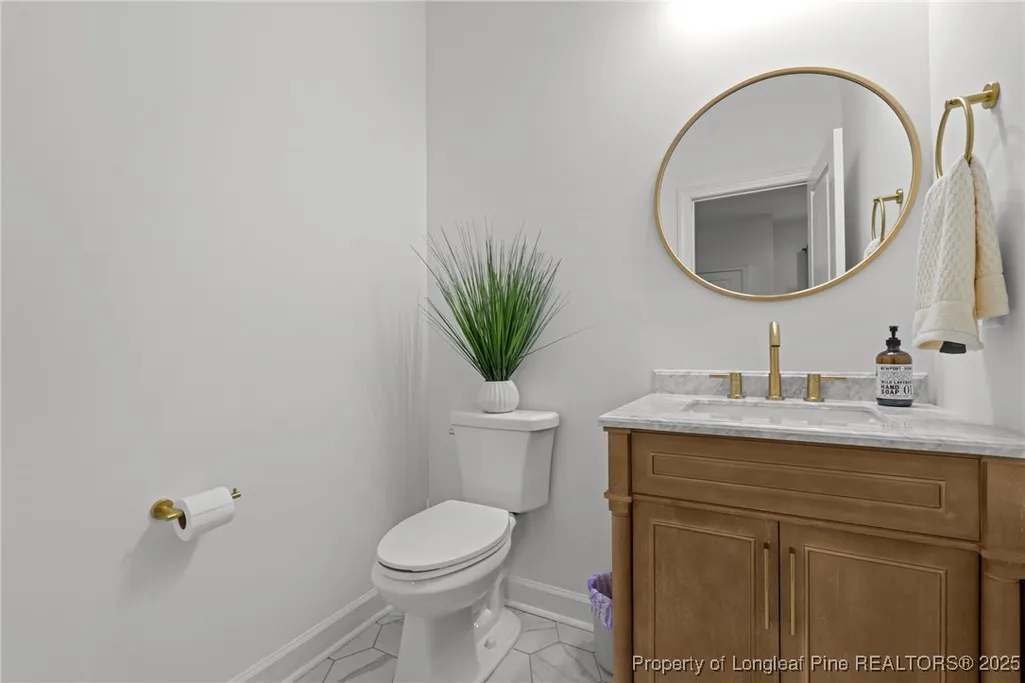
- Half Bathrooms1
- Sqr Footage2480
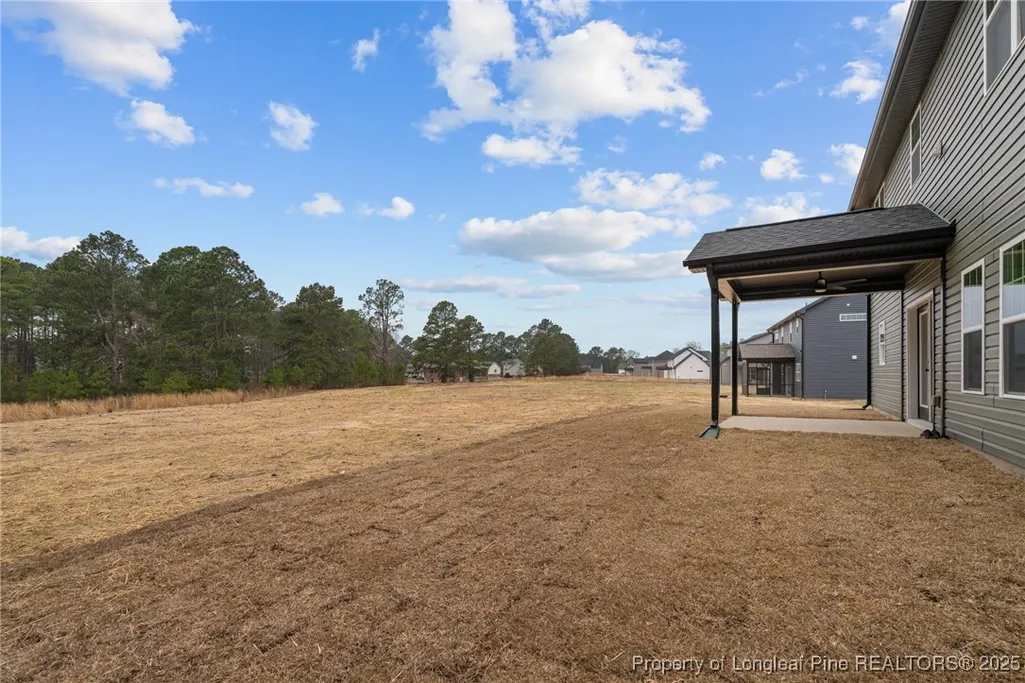
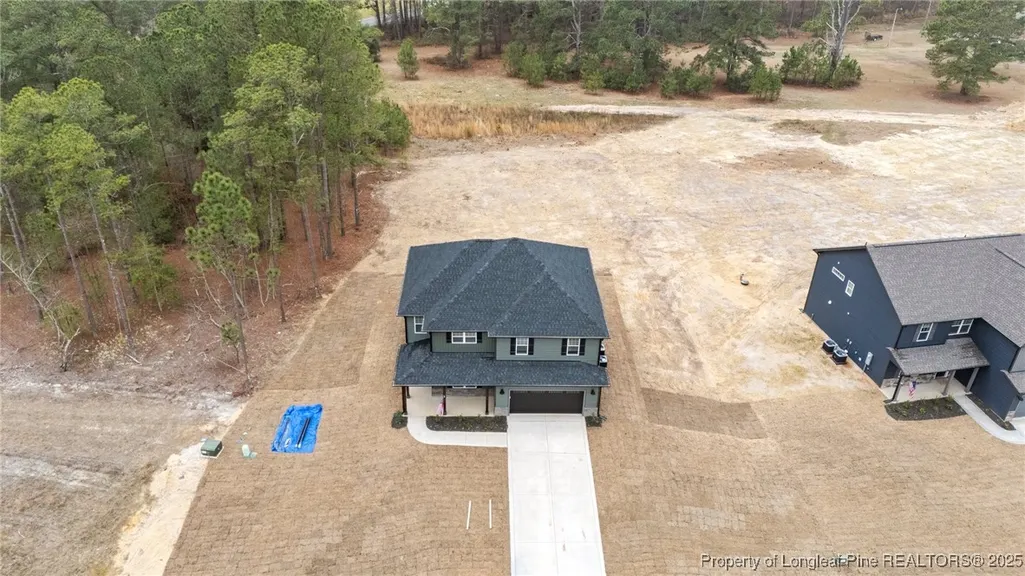
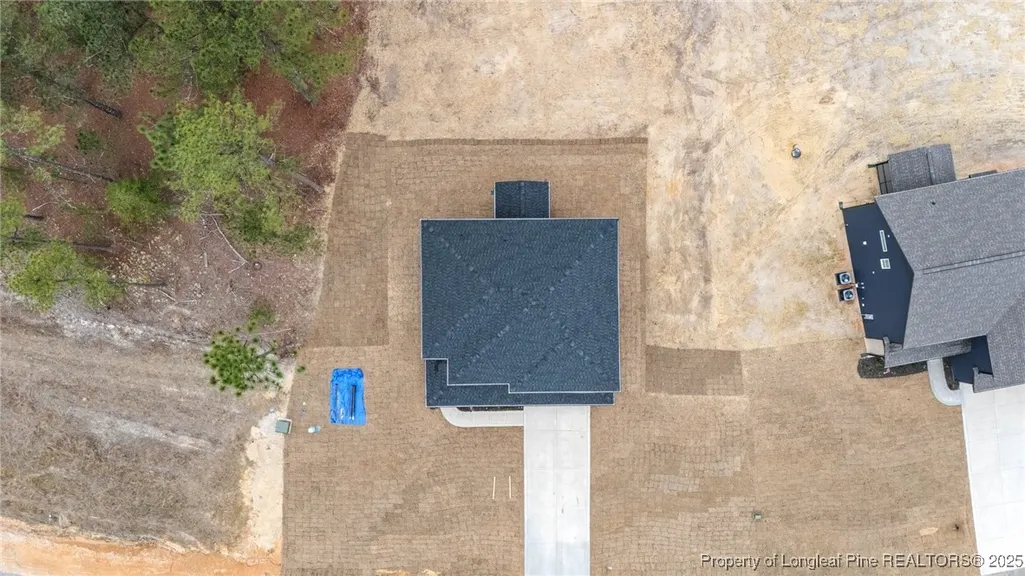
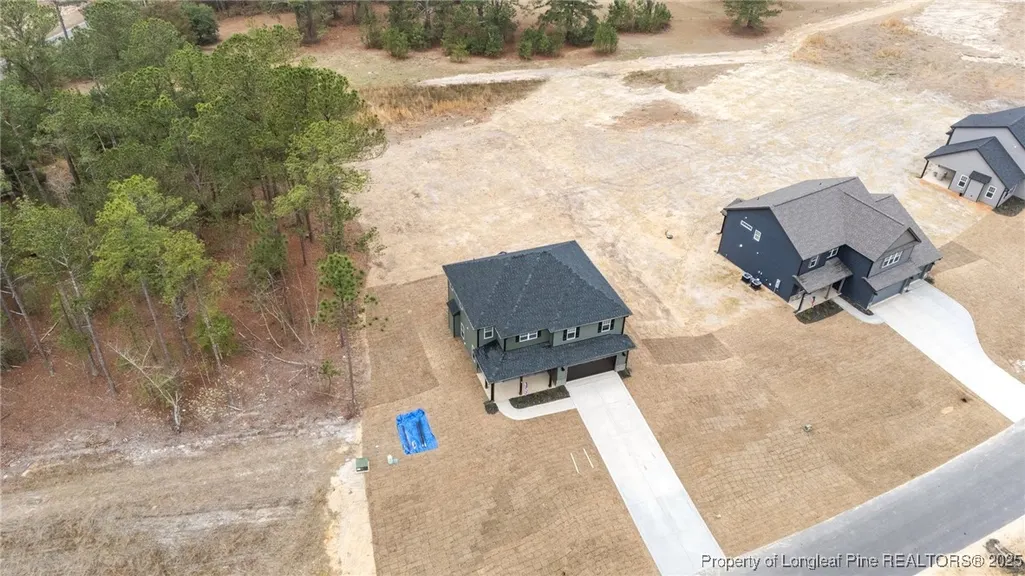
- Lot Size0.68 Acres
Data Source:
Fayetteville AOR / Long Leaf Pine REALTORS®
Property Description
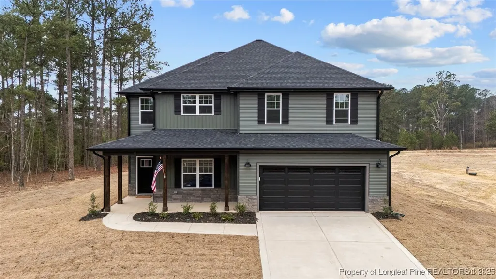
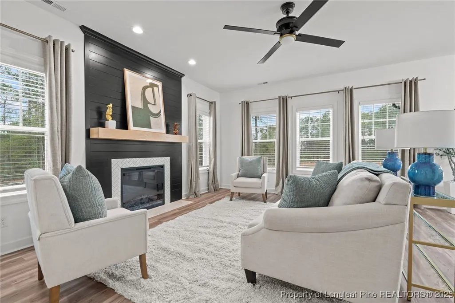
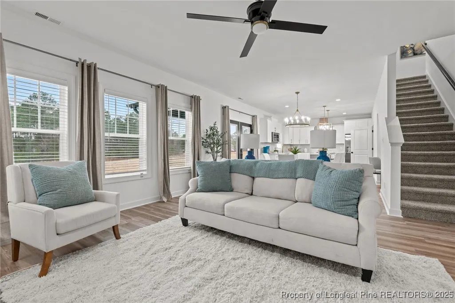
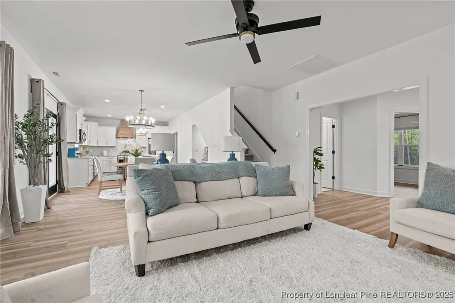
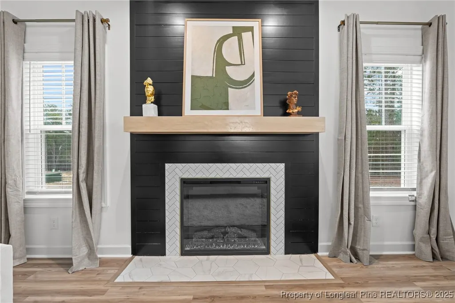
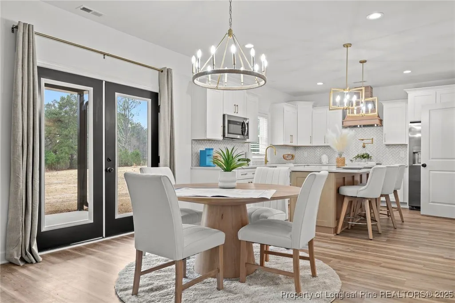
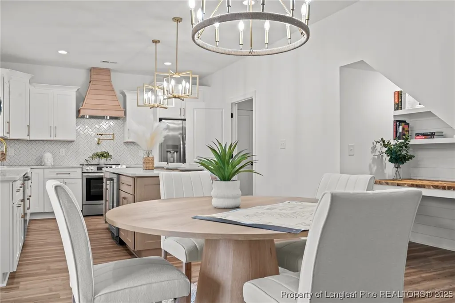
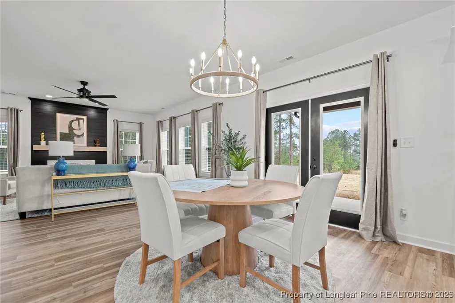
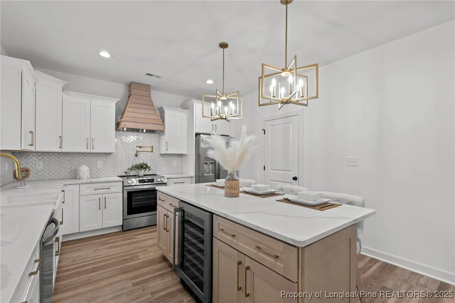
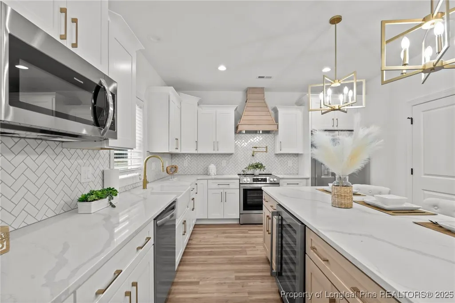
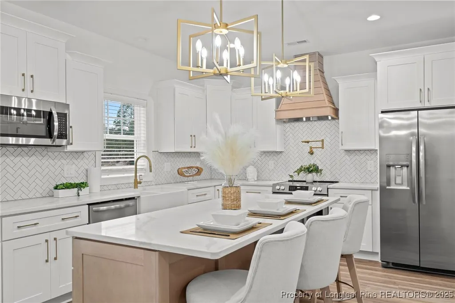
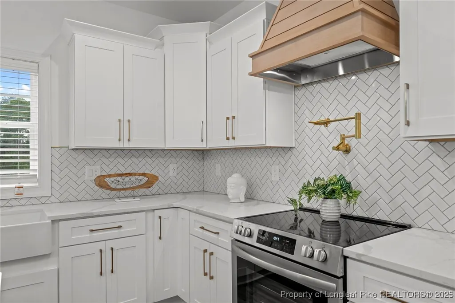
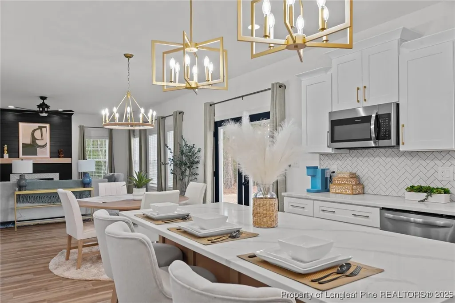
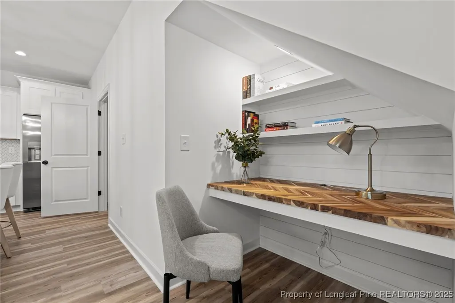
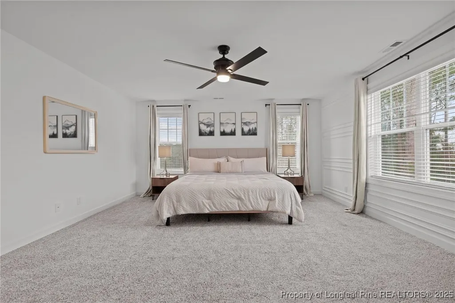
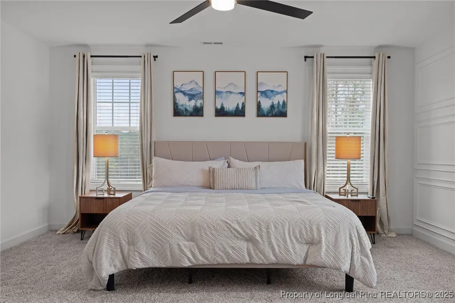
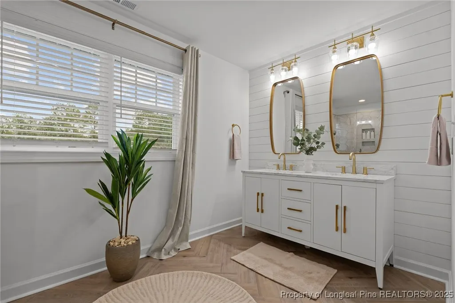
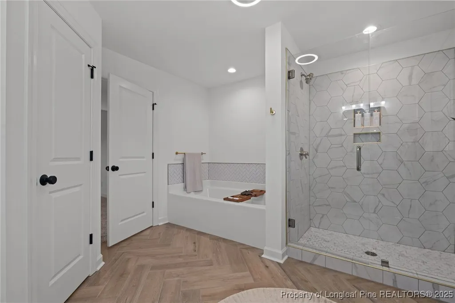
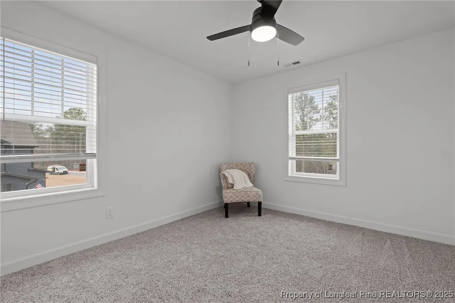
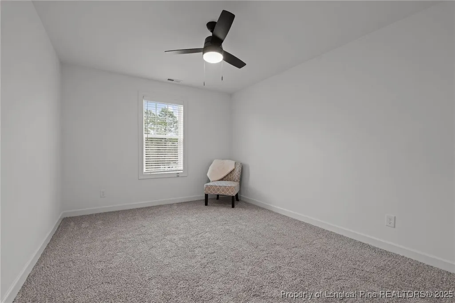
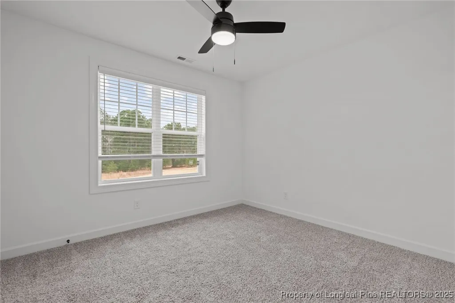
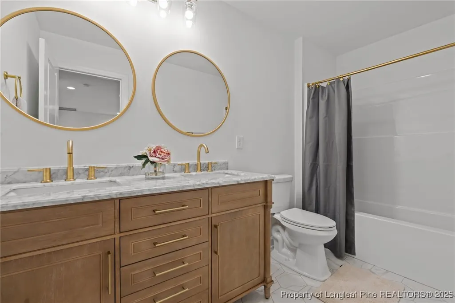
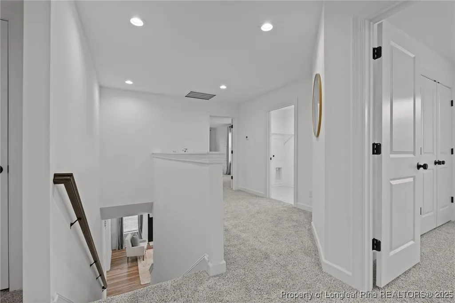
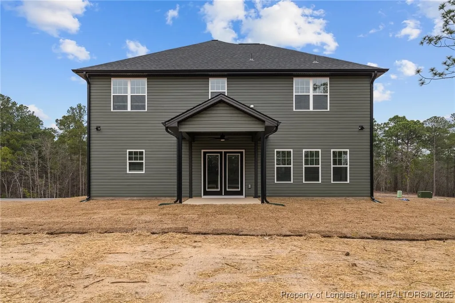
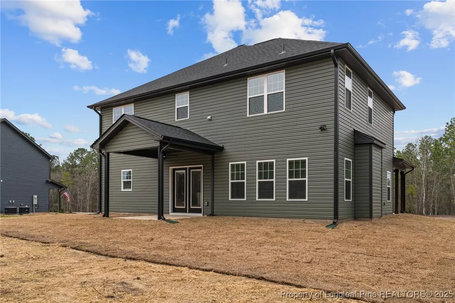
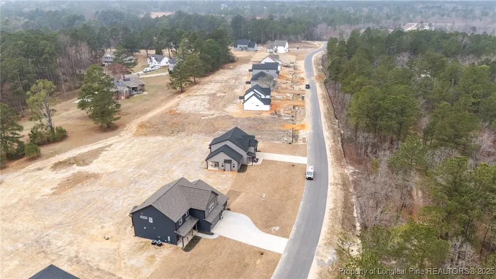
*MODEL HOME. Welcome to Magnolia Hills by Precision Custom Homes. This new community offers over 100 acres of rolling hills and mature greenery. We offer over 20 custom floor plans and interior design inspirations to satisfy the most selective of homebuyers. Standard features include LVP Flooring in 1st floor common areas, 9 ft smooth ceilings, LED recessed lighting, Quartz and Granite tops, custom decorative range hood, just to name a few. If you desire more, we offer custom upgrades like pot fillers, tiled showers, screen porches and so much more. Our MODEL HOME is open Wed-Sun from 1-6pm. Come out to see what all the fuss is about and let's get started on your new Precision Home today! Visit the builders app: https://myhome.anewgo.com/client/precisioncustomhomes/community/Magnolia%20Hills/plans For directions use: 366 Ponderosa Trail Cameron, NC. Magnolia Hills is on Ponderosa Trail, on the Right, just before 366
| Middle School | High School |
|---|---|
| Highland Middle School Middle School | Western Harnett High School High School |
| Price History | |
|---|---|
| 6/6/2025 | Listed $431,500 |
General Features
| Sewer | SepticTank |
|---|---|
| Heating | HeatPump |
| Cooling | CentralAir,Electric |
| Possession | Negotiable,SeeRemarks |
| Appliances | BarFridge,Dishwasher,EnergyStarQualifiedAppliances,EnergyStarQualifiedDishwasher,EnergyStarQualifiedRefrigerator,EnergyStarQualifiedWaterHeater,ElectricWaterHeater,Microwave,Range,Refrigerator,RangeH |
| HOA Fee | 450.0 |
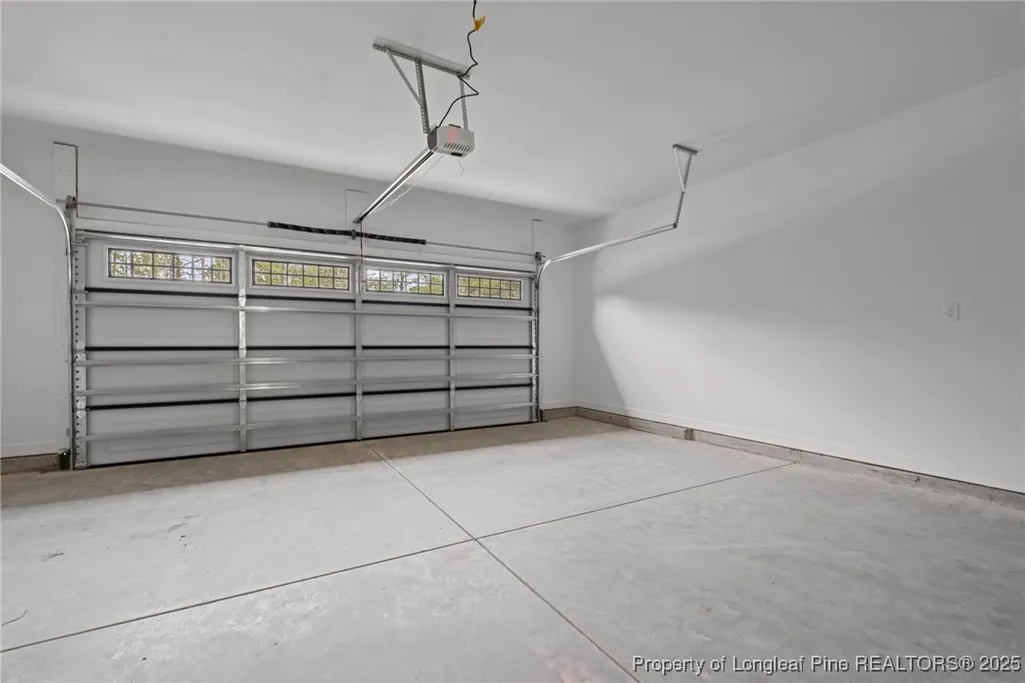
| Garage Spaces | 2.0 |
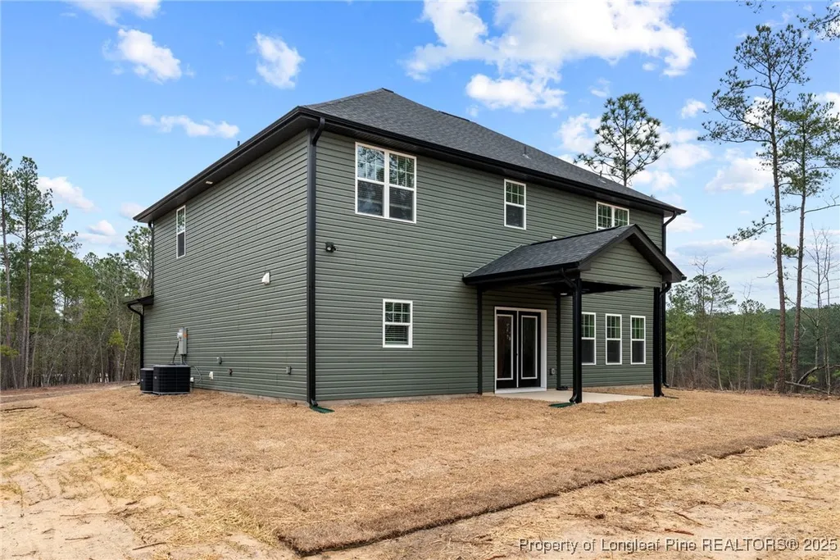
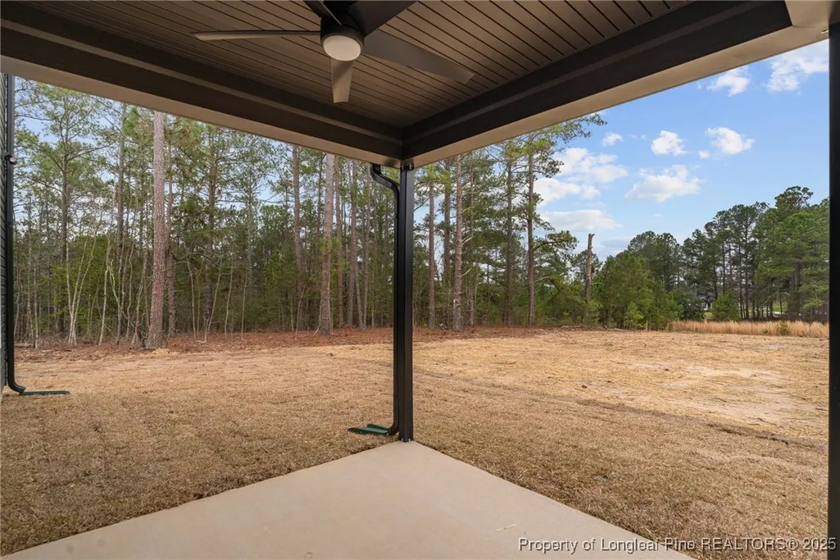
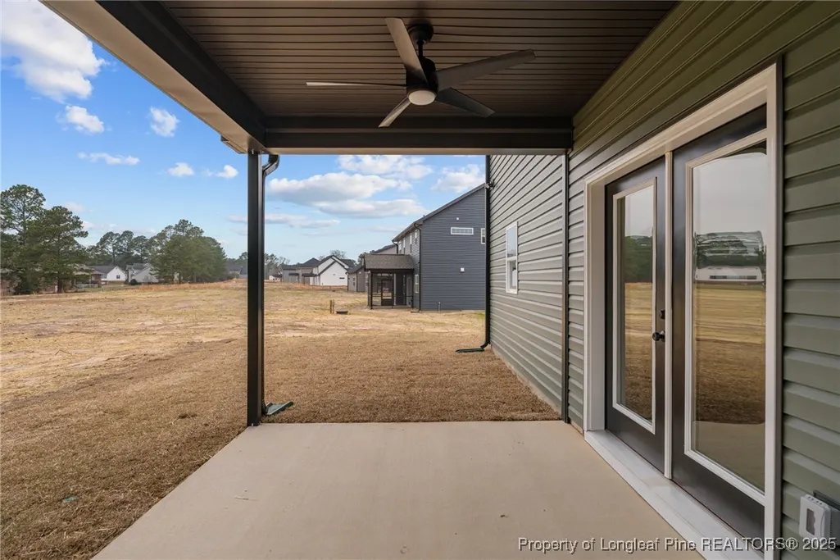
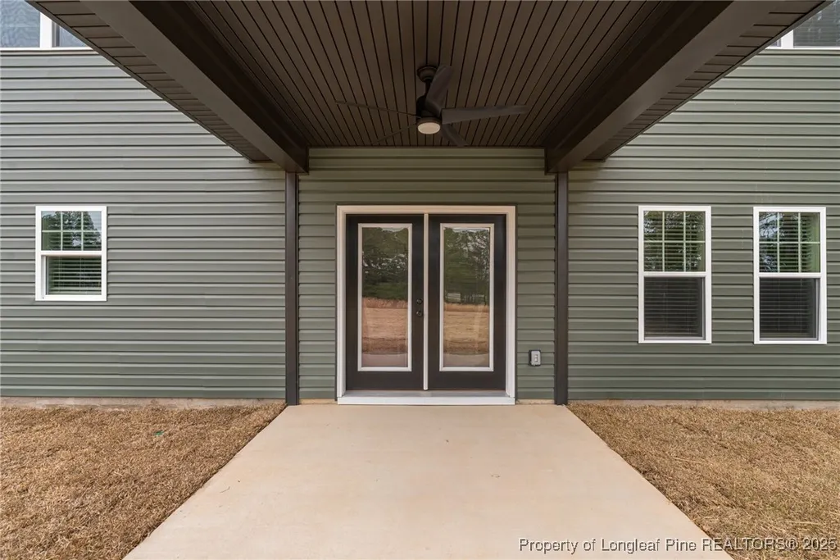
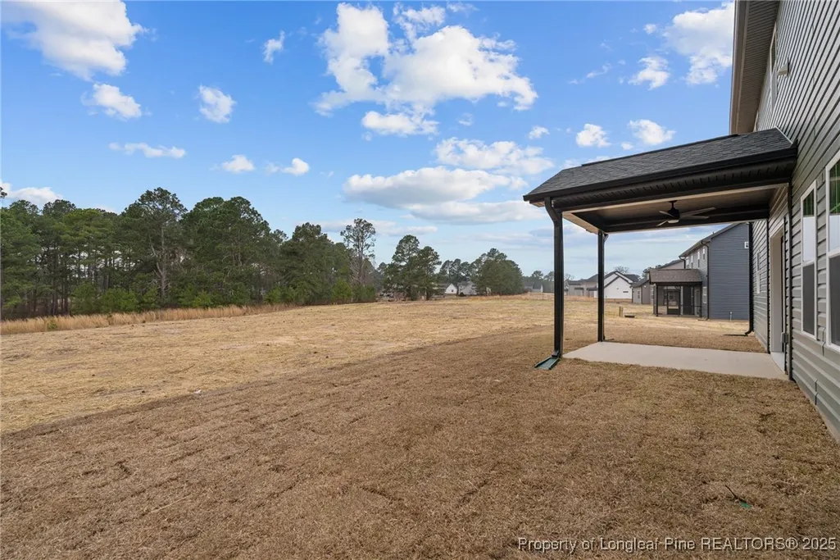
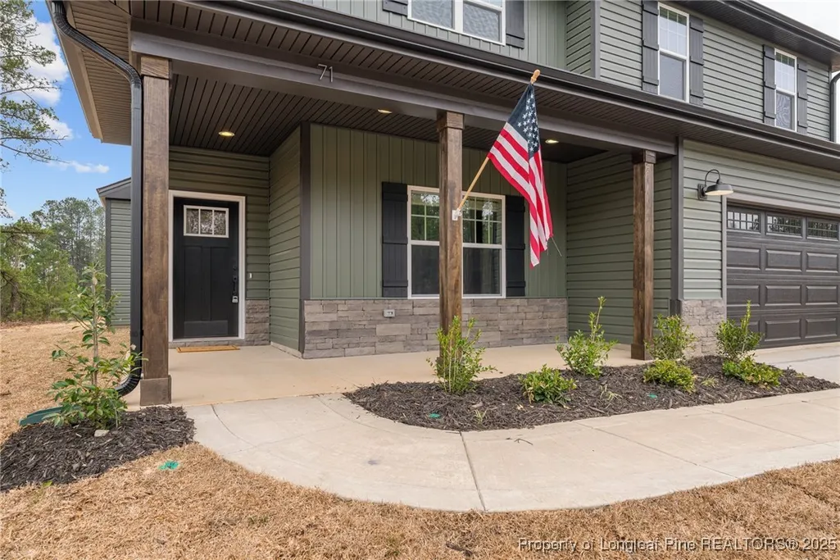
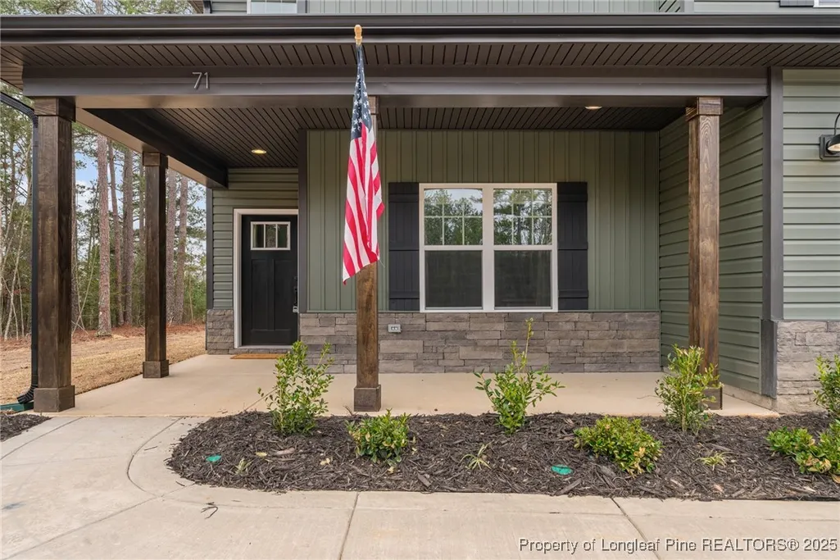
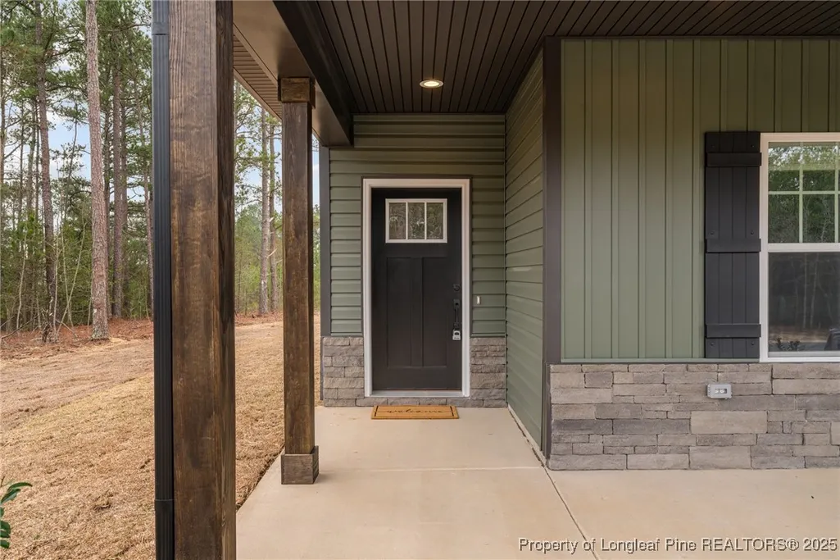
| Patio/Porch Features | RearPorch,Covered,FrontPorch,Porch |
| Architectural Style | TwoStory |
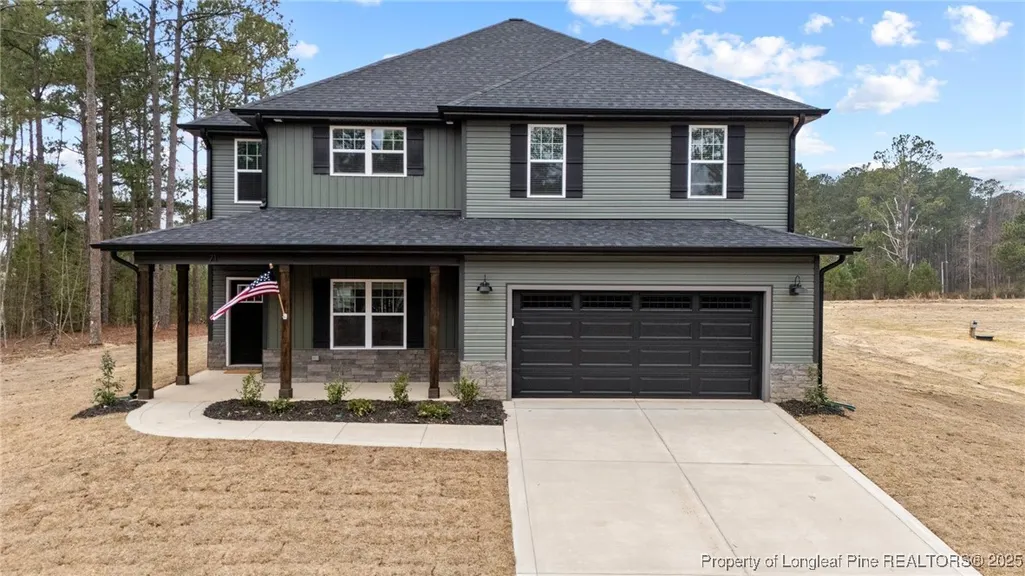
| Construction Materials | BoardAndBattenSiding,StoneVeneer,VinylSiding |
| Exclusions | staging items |
| Year Built | 2025 |
| Stories | 2 |
| Levels | Two |
| Property Subtype | SingleFamilyResidence |
| Ownership | Less than a year |
| Community Features | Gutters,StreetLights |
| Assoc Fee Paid Per | Annually |
| County | Harnett |
| New Construction | Yes |
| Property Type | Residential |
| HOA | Yes |
| Attached Garage | Yes |
| Energy Efficient | Appliances,WaterHeater |
| Subdivision Name | MAGNOLIA HILLS |
| Garage Y/N | Yes |
| Total Rooms | 9 |
| Full Baths | 2 |
| Special Listing Conditions | Standard |
| Status | Active |
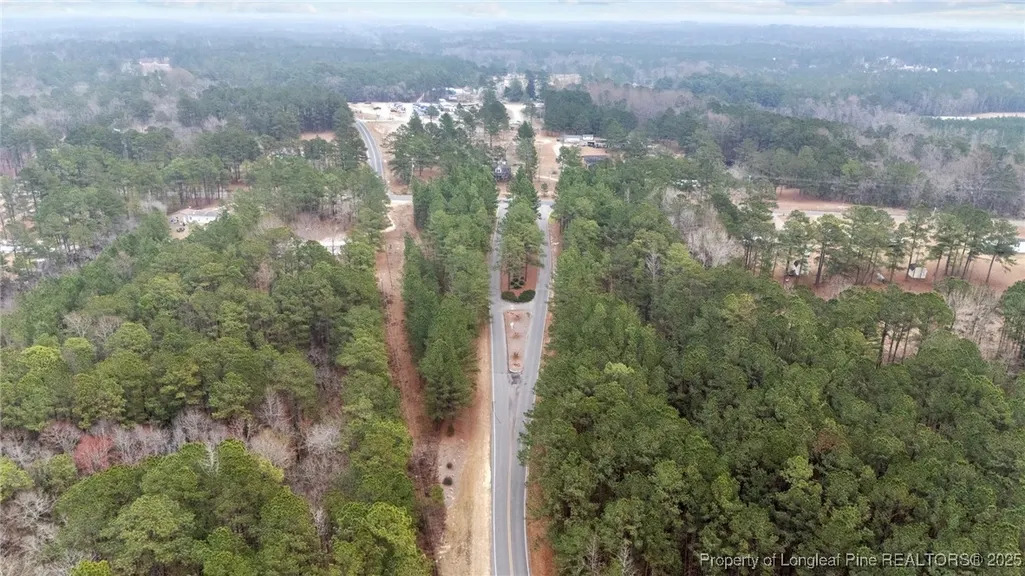
| Directions | Directions: Maps use; 366 Ponderosa Trail Cameron,NC you will see Magnolia Hills on the Right just before 366 |
| ModificationTimestamp | 2025-03-21T13:21:26.320-00:00 |
| High School | Western Harnett High School |
| City | Cameron |
| Association Name | Magnolia Hills Owners Association |
| Senior Community Y/N | No |
| Lot Size Units | SquareFeet |
| Carport Y/N | No |
| Electric On Property Y/N | No |
| Listing Terms | NewLoan |
| Property Attached Y/N | No |
| Land Lease Y/N | No |
| Home Warranty Y/N | Yes |
| Middle/Junior High School | Highland Middle School |
| Lease Renewal Y/N | No |
| Additional Parcels Y/N | No |
| Lease Considered Y/N | No |
| Rent Control Y/N | No |
| Virtual Tour | https://my.matterport.com/show/?m=LLEdeXjezX9 |
| Building Area Units | SquareFeet |
| Living Area Units | SquareFeet |
| Standard Status | Active |
| Occupancy Type | Vacant |
| Virtual Tour | https://my.matterport.com/show/?m=LLEdeXjezX9 |
| Property Sub Type Additional | SingleFamilyResidence |
| MobileHomeRemainsYN | No |
| PostalCity | Cameron |
| Legal Description | LOT#2 MAGNOLIA HILLS S/D MAP#2024-497 |
Interior Features
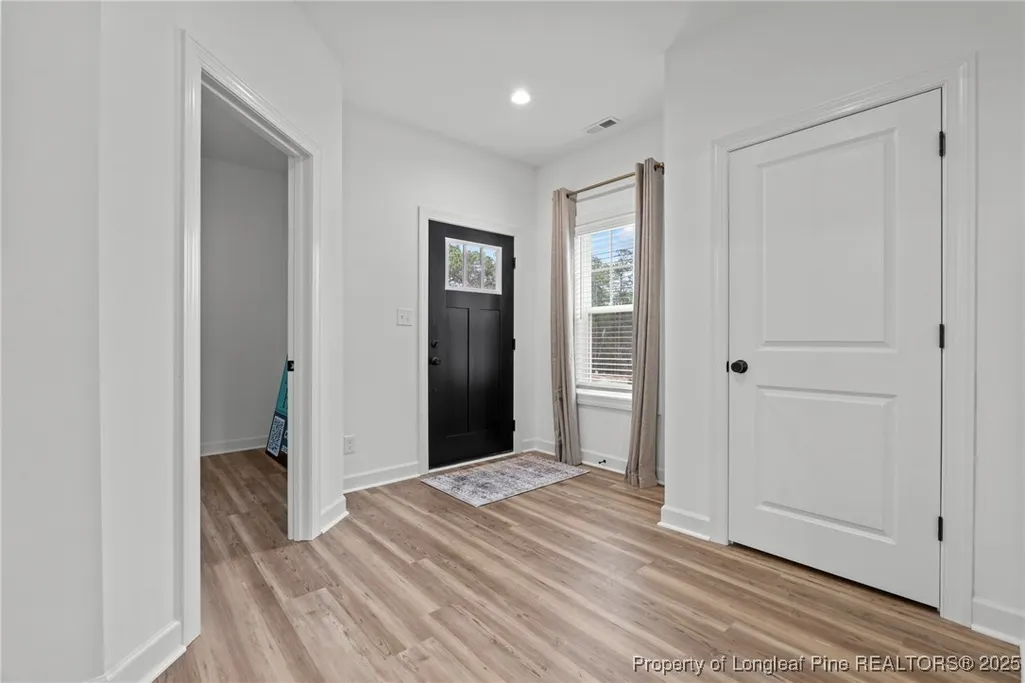
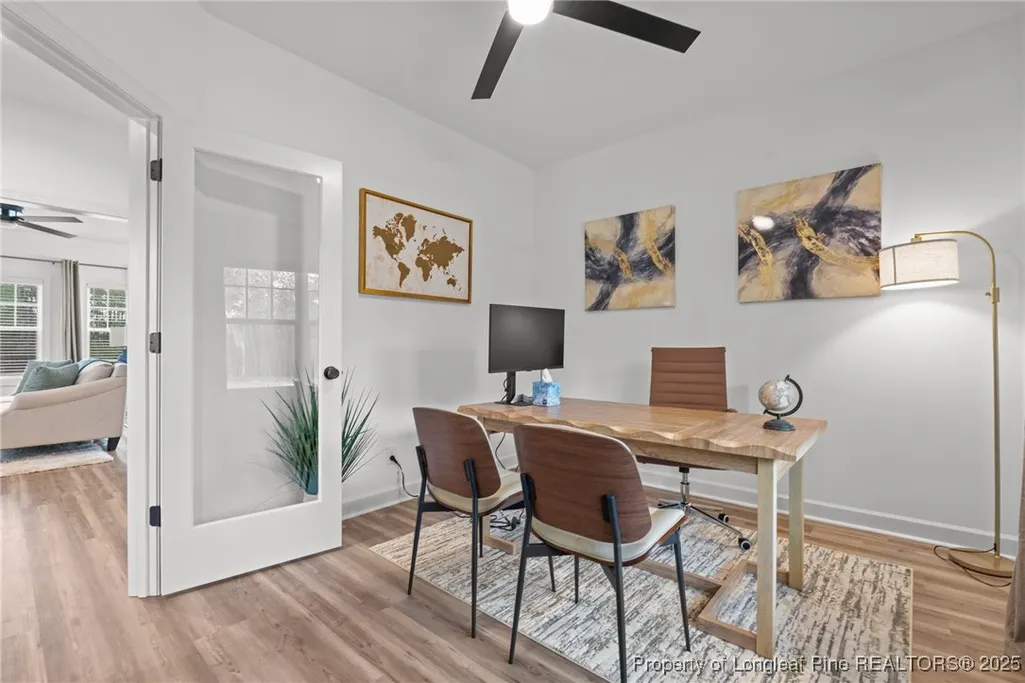
| Interior Amenities | CeilingFans,DiningArea,SeparateFormalDiningRoom,DoubleVanity,EntranceFoyer,EatInKitchen,GraniteCounters,GreatRoom,HomeOffice,KitchenExhaustFan,KitchenIsland,KitchenDiningCombo,BathInPrimaryBedroom,Op |
|---|---|
| Flooring | Laminate,LuxuryVinyl,LuxuryVinylPlank,Carpet |
| Total Fireplaces | 1 |
| Fireplace Features | Electric |
| Basement (Y/N) | No |
| Air Conditioning Y/N | Yes |
| Heating Y/N | Yes |
| Window Features | Blinds |
| Fireplace Y/N | Yes |
| Half Baths | 1 |
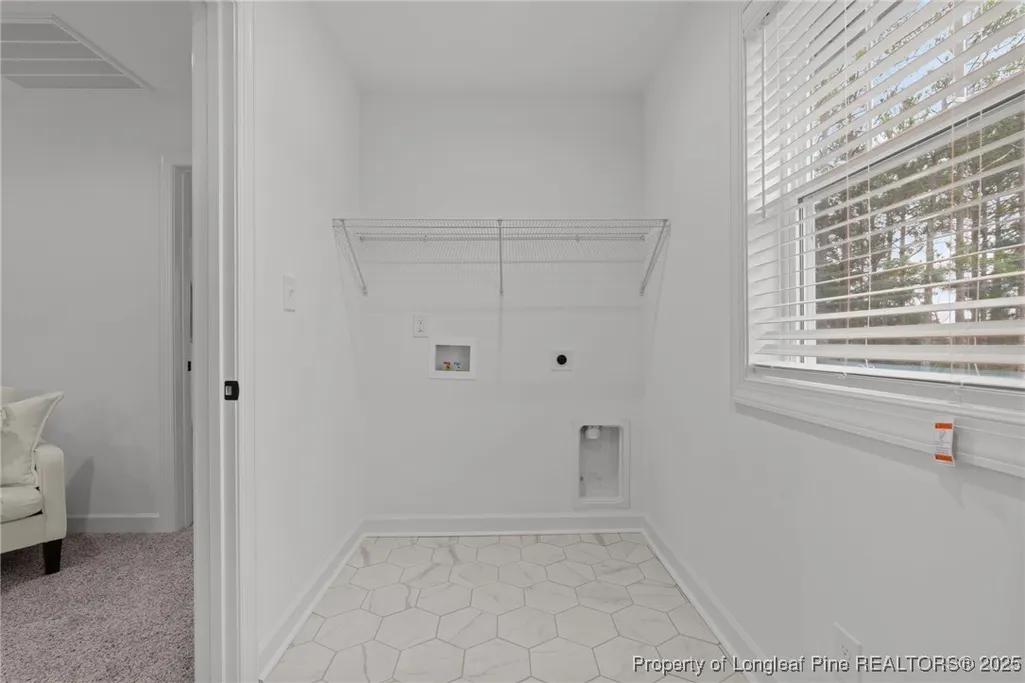
| Laundry Features | WasherHookup,DryerHookup,UpperLevel |
| Total Bedrooms | 4 |
| Room Type | Kitchen,Laundry,PrimaryBedroom |
| Below Grade Finished Area Unit Type | SquareFeet |
| Above Grade Finished Area Unit Type | SquareFeet |
| Total Baths | 3 |
Exterior Features
| Exterior Amenities | Playground,Porch |
|---|---|
| Parking Features | Attached,Garage |
| Lot Features | CulDeSac,PartiallyCleared |
| Water Source | Public |
| Inclusions | wine/beverage cooler,blinds,refrigerator |
| Lot Size Area | 29620.8 |
| Foundation Details | Slab |
| Spa | No |
| Lot Size Acres | 0.68 |
| Road Surface Type | Paved |
| Private Pool | No |
| Waterfront Y/N | No |
| Covered Spaces | 2.0 |
| Crops Included Y/N | No |
| Open Parking Y/N | No |
| Horse Y/N | No |
| Irrigation Water Rights Y/N | No |
Amenities
- Foreclosure
- Views
- Short Sale
- New Construction
- Adult 55+
- Lease To Own
- No HOA Fees
- Furnished
- Primary On Main
- Air Conditioning
- Seller Finance
- Green
- Fixer Upper
- Horse
- Golf
- Fireplace
- Deck
- Garage
- Basement
- Pool
Property vs Single Family Average in 28326
Price
Year Built
 © 2026 Longleaf Pines Association of Realtors MLS. All Rights Reserved. IDX information is provided exclusively for consumers' personal, non-commercial use and may not be used for any purpose other than to identify prospective properties consumers may be interested in purchasing. Information deemed reliable but not guaranteed. Properties marked with the IDX icon are provided courtesy of the Longleaf Pines Association of Realtors MLS, Inc., Internet Data Exchange (IDX).
